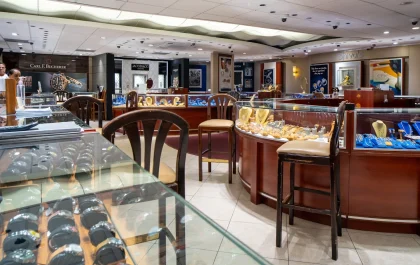

A sales director planning a 40-person kickoff will usually ask one question first: how many people does the room hold? It’s the wrong place to start. When planners compare a meeting room phuket resorts list on their websites, the theatre capacity is the most visible number on the page, but the ceiling height, the light, and the type of screen decide far more about how the day goes. A room that technically fits everyone can still work against the agenda.
Why a 2.5 Metre Ceiling Changes the Day
Resort meeting spaces often come in two groups. The smaller rooms, typically 50 to 110 square metres, tend to have ceilings around 2.5 metres. Larger function rooms and ballrooms usually go up to 4.5 metres or more. On a spec sheet this looks like a minor detail, but in a room full of people it shapes almost everything.
Screens are the clearest example. A large fixed display, say 4 by 3 metres, simply can’t fit under a 2.5 metre ceiling, so smaller rooms rely on more modest screens or portable projectors. For a workshop where people sit around tables and talk, that is fine. For a product launch where 100 people need to read slides from the back row, it isn’t.
Air and sound behave differently too. A low room with 45 people in it feels full well before the session ends, especially in a tropical afternoon. A tall room absorbs the same group without the sense of crowding, and voices carry without anyone needing a microphone for every comment.
None of this makes the smaller rooms worse. It makes them suited to a different kind of meeting.
Reading the Spec Sheet in the Right Order
The figures below come from one beachfront resort’s published specifications, Beyond Kata’s. They are a fair picture of the range planners will find across the island. Theatre capacity is the maximum seated in rows facing the front, so classroom, U-shape, and banquet setups hold fewer.
| Room type | Size | Ceiling height | Theatre capacity | What it’s built for |
|---|---|---|---|---|
| Small daylight room | 50 to 56 sqm | 2.5 m | 30 to 45 | Workshops and team sessions with window light |
| Combined small rooms | 110 sqm | 2.5 m | 80 | Larger working groups in a longer space |
| Mid-size function room | 135 to 144 sqm | 4.5 m | 120 | Presentations, training, private negotiations |
| Main hall | 432 sqm | 4.5 m | 400 | Conferences, gala dinners, large launches |
A useful habit is to read a table like this from right to left. Start with the features you actually need, check the ceiling, and only then look at capacity. Planners who start from the capacity column often end up with a room that fits the numbers but not the day.
Any meeting room Phuket hotels offer for workshops should be judged by how tired people feel at four in the afternoon, and daylight helps a great deal there.
Large halls often do double duty as well, hosting gala dinners and weddings alongside conferences. That matters to a planner who wants the opening session and the closing dinner in one space, with the foyer used for coffee breaks between sessions.
Ceiling Height Matters More Than Headcount